Guides5 minute read
Prepare your catalog for room visualization
What each product record needs before a piece can stand in a shopper room.
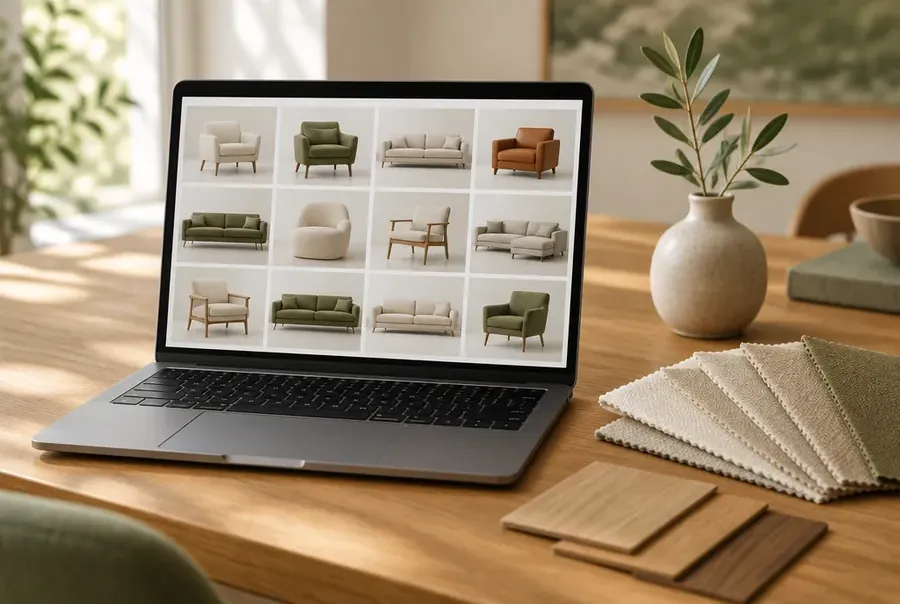
A catalog built for pages is not yet built for rooms
A product page needs a name, an image and a price. A room needs more, because a room is a physical arrangement and the pieces in it have to fit together and fit the space.
Closing that gap is ordinary catalog work. It is not a second system to maintain.
The fields a room depends on
Width, height and depth set real scale, and are what allow a piece to be placed against a measured floor rather than dropped in at a plausible size.
Color, material and finish are what let pieces coordinate instead of merely coexist. Live stock is what keeps a suggested piece one a shopper can actually order.
Where the data comes from
Products arrive from the store you already run, or are created directly in Studio.
Arbuz reads a product photograph and proposes the retail name, the description, and the attributes a room depends on. Anything it cannot see, it leaves blank rather than inventing, and every value stays editable by your team before it is published.
What good looks like
Every piece you want placed carries dimensions. Everything else is improvement rather than a blocker.
A record with no dimensions is not wasted. It can still be recommended, it simply arrives without a position on the plan.